Great Design Begins with Exceptional People


Kettle Collective is a multi-award winning, UK based, international architecture and design studio, with an emphasis on quality design and collaboration. Our creative team of Architects, Landscape Architects, Interior Designers, Urban Developers, CG Artists and Graphic Designers represent 29 unique nationalities.
Why work with us?
Our collaborative structure is tailored to meet the unique needs of each project, fostering an environment where creativity and teamwork thrive. We extend this same support to our team, offering benefits that promote work-life balance and professional growth.
01.
Purpose-Driven Projects
Work on purposeful, sustainable designs that make a real impact on communities and the environment.
02.
Global Opportunities
With studios across multiple locations, we provide chances to collaborate internationally and gain global experience.
03.
Wellbeing & Social
We care about our team’s wellbeing, offering wellness initiatives, private medical care, gym membership, and regular social events.
04.
Design-Driven Culture
Be part of a creative, forward-thinking studio where ideas are valued and collaboration is key.
05.
Flexible Working
We offer a hybrid working model to support a healthy work-life balance.
06.
Professional Development
We invest in our people, offering mentorship, training, and opportunities for career growth.


Our Culture & Values
At Kettle Collective, our people are our greatest strength. Our culture is built on collaboration, creativity, and a shared commitment to meaningful design.
We foster an environment where ideas are valued, talent is nurtured, and every voice matters.
Collaboration
The best ideas come from working together.
Innovation
We push boundaries to create forward-thinking solutions.
Sustainability
We are committed to responsible, place-inspired design.
People-First Approach
Our team is at the heart of everything we do.
Open Roles
Looking for your next challenge?
Submit your CV and portfolio to Sonya Cassaro, Head of People & Culture, via careers@kettle.co
Senior Interior Designer
London, UK
Full-time, Permanent
About Kettle Collective
Kettle Collective is an award-winning international architecture and design studio with offices in the UK, Middle East, and beyond. We are renowned for delivering innovative, sustainable, and high-performance designs across diverse sectors — from master planning and cultural projects to high-rise and mixed-use developments.
Our collaborative, design-driven culture brings together talented professionals committed to creating bold, contextually responsive, and future-ready architecture. Joining Kettle Collective means being part of a global team that values creativity, excellence, and continuous professional growth.
Role Overview
We are seeking a talented and experienced Senior Interior Designer to join our London studio and lead the delivery of high-quality design projects across residential, commercial, and hospitality sectors.
This role is ideal for a creative and strategic design leader who can confidently guide projects from concept through to delivery while managing teams and maintaining the highest standards of design excellence. Given the international nature of our work, experience delivering projects in the Middle East is highly desirable.
As a Senior Interior Designer, you will play a key role in shaping the design vision of projects while ensuring quality, coordination, and efficiency across all stages. You will work closely with leadership and multidisciplinary teams to deliver thoughtful, innovative, and timeless design solutions. Just to note, we’re not able to offer sponsorship for this role.
Employment Details
Location: London, UK
Contract Type: Full-time, Permanent
Working Pattern: Hybrid – 3 days in the office / 2 days from home
Working Days: Monday to Friday
Working Hours: 9am-5:30pm
Key Responsibilities
- Lead and mentor the design team across all project stages, from concept to delivery.
- Develop and oversee design concepts for residential, commercial, and hospitality projects.
- Ensure projects align with client expectations while maintaining the studio’s design standards.
- Manage team workflow, project timelines, and deliverables to ensure efficient project progression.
- Maintain the quality, creativity, and consistency of all design outputs.
- Collaborate closely with technical teams and consultants to ensure drawings and documentation meet required standards.
- Facilitate internal design reviews and team meetings to monitor progress and prioritise key tasks.
- Present project progress to senior leadership and support client presentations when required.
- Coordinate with external consultants, suppliers, and project stakeholders.
- Identify and escalate project risks or design challenges while supporting the team in finding solutions.
- Inspire and support junior designers, fostering a collaborative and high-performing studio culture.
Key Skills and Competencies
- Degree in Interior Design, Interior Architecture, or related discipline.
- 7–10+years of professional experience, ideally within an international design practice.
- Strong portfolio demonstrating high-end residential, commercial, and hospitality projects.
- Previous experience delivering projects in the Middle East is highly desirable.
- Strong conceptual design ability combined with technical awareness.
- Excellent communication and presentation skills.
- Ability to lead teams and manage multiple projects in a fast-paced environment.
- Hospitality experience would be a bonus
Compensation and Benefits
- Competitive salary package.
- 30 paid working days of annual leave (inclusive of public holidays).
- Opportunities for professional development and career advancement within an international design studio.
-
Interview Process
The interview process consists of two stages:
- Technical Interview with the Head of Interior Design.
- Final Interview with the Head of People and Culture.
Senior BIM Interior Designer
New Cairo, Egypt
Full-time, Permanent
About Kettle Collective
Kettle Collective is an award-winning international architecture and design studio with offices in the UK, Middle East, and beyond. We are renowned for delivering innovative, sustainable, and high-performance designs across diverse sectors — from master planning and cultural projects to high-rise and mixed-use developments.
Our collaborative, design-driven culture brings together talented professionals committed to creating bold, contextually responsive, and future-ready architecture. Joining Kettle Collective means being part of a global team that values creativity, excellence, and continuous professional growth.
Role Overview
The BIM Lead – Interior Design is responsible for leading the implementation, management, and continuous improvement of BIM processes across Interior Design projects in alignment with company BIM standards and ISO19650.
This role acts as the technical authority for BIM within the Interior Design discipline, overseeing Revit model development, interdisciplinary coordination, documentation quality, and BIM compliance from concept through to construction. The BIM Lead ensures that Interior Design models, drawings, and deliverables are accurate, coordinated, and meet client, authority, and project requirements.
Working closely with the BIM Manager, Technical Director, and project teams, the BIM Lead provides leadership, mentoring, and technical oversight to BIM Modelers and Coordinators, while driving innovation through automation, standardisation, and digital workflows. The role also represents the BIM Interior Design function in coordination meetings with architects, engineers, consultants, and clients.
This position plays a critical role in ensuring efficient model management, clash resolution, documentation quality, and BIM-enabled project delivery for Interior Design projects across all stages.
Employment Details
Location: New Cairo, Egypt
Contract Type: Full-time, Permanent
Working Pattern: Hybrid – 3 days in the office / 2 days from home
Working Days: Monday to Friday
Working Hours: 8:30am – 4:30pm
Key Responsibilities
1. BIM Leadership & Strategy
- Lead BIM implementation for Interior Design projects in line with company BIM standards and ISO 19650.
- Define ID BIM Execution Plans (BEPs), LOD requirements, and model progression strategies.
- Act as the technical authority for BIM-related ID decisions.
- Support the BIM Manager / Technical Director in BIM process improvements.
2. Revit & BIM Model Management (ID Focus)
- Oversee development of Interior Design Revit models including architecture and ID elements.
- Ensure correct modeling of walls, ceilings, floors, finishes, joinery, casework, FF&E.
- Maintain model accuracy, cleanliness, and performance.
- Enforce correct use of worksets, shared parameters, view templates, and naming conventions.
3. Coordination & Clash Resolution
- Lead ID coordination with Architecture, MEP, Lighting, and FF&E suppliers.
- Identify and resolve clashes related to ceilings, casework, MEP, and structural constraints.
- Participate in Navisworks coordination meetings and track clash resolution.
4. Documentation & Deliverables
- Oversee production of ID drawings including GA, finishes, RCPs, joinery, and FF&E layouts.
- Ensure drawings meet client, authority, and coordination requirements.
- Review and approve IFC, Tender, and Construction submissions.
5. BIM Standards, QA/QC & Compliance
- Develop and maintain ID BIM standards, templates, and Revit families.
- Perform model audits and QA/QC checks.
- Ensure compliance with company BIM standards, BEP, and client requirements.
6. Team Leadership & Mentoring
- Supervise and mentor BIM ID Modelers and Junior Coordinators.
- Assign tasks and manage BIM workloads and deadlines.
- Provide technical reviews and structured feedback.
7. Automation & Innovation
- Identify opportunities for Dynamo automation and workflow optimization.
- Support adoption of ACC / BIM 360 and data-driven BIM processes.
8. Client & Stakeholder Interface
- Represent the BIM ID team in client and consultant meetings.
- Explain BIM-based ID deliverables to non-technical stakeholders.
9. Project & Risk Management
- Identify BIM-related risks and propose mitigation strategies.
- Ensure BIM deliverables are issued on time and to required quality.
- Report BIM progress to BIM Manager / Technical Director.
Key Skills and Competencies
8+ years’ experience in BIM for Interior Design on large-scale projects.
- Advanced expertise in Autodesk Revit (ID) including joinery, FF&E, and detailed interiors.
- Strong experience in LOD 300 interior BIM deliverables.
- Proven ability in BIM coordination with Architecture and MEP teams.
- Advanced use of Navisworks for clash detection and issue resolution.
- Strong knowledge of ID documentation, schedules, and IFC drawing level outputs.
- Experience in BIM QA/QC, model audits, and standard compliance.
- Ability to lead and mentor BIM ID teams and review deliverables.
- Familiarity with Dynamo and BIM automation tools (advantage).
- Strong understanding of construction-stage interior workflows.
- Professional English communication skills (written and spoken).
Compensation and Benefits
- Competitive salary package.
- 33 paid working days of annual leave (inclusive of public holidays).
- Opportunities for professional development and career advancement within an international design studio.
- Visa Sponsorship and medical insurance.
Interview Process
The interview process consists of two stages:
- Technical Interview with the Head of Interior Design.
- Final Interview with the Head of People and Culture.
BIM Architect
New Cairo, Egypt
Full-time, Permanent
About Kettle Collective
Kettle Collective is an award-winning international architecture and design studio with offices in the UK, Middle East, and beyond. We are renowned for delivering innovative, sustainable, and high-performance designs across diverse sectors — from master planning and cultural projects to high-rise and mixed-use developments.
Our collaborative, design-driven culture brings together talented professionals committed to creating bold, contextually responsive, and future-ready architecture. Joining Kettle Collective means being part of a global team that values creativity, excellence, and continuous professional growth.
Role Overview
As a BIM Architect at Kettle Collective, you will be responsible for developing, coordinating, and maintaining high-quality BIM models and technical documentation across all project stages. You will work closely with design and consultant teams to ensure accurate, efficient, and coordinated delivery in line with project and company standards.
Employment Details
Location: Cairo, Egypt
Contract Type: Full-time, Permanent
Working Pattern: Hybrid – 3 days in the office / 2 days from home (once office opens later this year)
Working Days: Monday to Friday
Working Hours: 8:00 AM – 5:00 PM (1-hour lunch break)
Key Responsibilities
1. BIM Development and Coordination
- Develop and manage Revit architectural models at various Levels of Development (LOD 100–350).
- Ensure models are accurate, coordinated, and compliant with project BIM standards.
- Link and coordinate structural and MEP models to detect clashes and ensure spatial compatibility.
- Implement and maintain BIM Execution Plan (BEP), templates, naming conventions, and model structure.
- Manage worksets, model families, and shared parameters.
2. Technical Design and Documentation
- Translate conceptual and schematic designs into detailed, coordinated technical drawings and specifications.
- Ensure the design complies with local codes, building regulations, and standards (fire, accessibility, structural, acoustic, etc.).
- Develop construction details, wall sections, roof/floor junctions, and façade details.
- Specify materials, finishes, and systems suitable for the design intent and budget.
- Prepare tender and construction documents, including plans, elevations, sections, and details.
- Ensure accuracy and consistency across all documentation sets and ensure drawings are extracted cleanly from Revit models.
3. Coordination and Collaboration
- Coordinate with consultants (structural, MEP, façade, landscape) to ensure integrated and technically sound solutions.
- Participate in coordination meetings and address technical issues proactively.
- Support the project team in maintaining model integrity and documentation quality.
Key Skills and Competencies
- Strong Revit proficiency and understanding of BIM processes and workflows.
- Experience with BIM 360 (or ACC) for model collaboration and coordination.
- Strong technical detailing and documentation skills.
- Understanding of local and international codes and regulations.
- Excellent communication and teamwork skills.
- Ability to manage multiple priorities and meet deadlines.
Compensation and Benefits
• Competitive salary package.
• Medical and social insurance provided as per company policy.
• 33 paid working days of annual leave (inclusive of public holidays).
• Opportunities for professional development and career advancement within an international design studio.
Interview Process
The interview process consists of two stages
- Technical Interview with the Technical Director.
- Final Interview with the Head of People and Culture.
BIM Interior Designer
New Cairo, Egypt
Full-time, Permanent
About Kettle Collective
Kettle Collective is an award-winning international architecture and design studio with offices in the UK, Middle East, and beyond. We are renowned for delivering innovative, sustainable, and high-performance designs across diverse sectors — from master planning and cultural projects to high-rise, interior, and mixed-use developments.
Our collaborative, design-driven culture brings together talented professionals committed to creating bold, contextually responsive, and future-ready architecture and interiors. Joining Kettle Collective means being part of a global team that values creativity, excellence, and continuous professional growth.
Role Overview
As a BIM Interior Designer at Kettle Collective, you will be responsible for developing and managing detailed Revit models for interior design projects — from concept through to IFC/LOD 300. You will ensure all interior documentation is accurate, coordinated, and aligned with projectBIM standards. Working closely with multidisciplinary teams, you will contribute to the delivery of world-class, coordinated, and high-quality interior environments.
Employment Details
Location: Cairo, Egypt
Contract Type: Full-time, Permanent
Working Pattern: Hybrid – 3 days in the office / 2 days from home (once office opens later this year)
Working Days: Monday to Friday
Working Hours: 8:00 AM – 5:00 PM (1-hour lunch break)
Key Responsibilities
1. Modelling & Documentation
- Develop and manage BIM models from concept through IFC/LOD 300.
- Create and manage detailed Revit models for interior spaces (walls, ceilings, finishes, furniture, joinery, fixtures).
- Maintain accurate room data sheets and finish schedules.
- Ensure models meet project requirements and follow BIM Execution Plans (BEP).
- Produce drawings and documentation using Revit (plans, sections, elevations, schedules, sheets).
- Prepare comprehensive interior design documentation, including:
- Reflected Ceiling Plans (RCPs)
- Floor finish plans
- Joinery and millwork details
- Schedules for furniture, fixtures, and materials
2. Coordination
- Coordinate with Structural, MEP, Landscape, and other disciplines to ensure spatial and technical alignment.
- Review clash detection reports and resolve coordination issues.
- Collaborate within Common Data Environments (CDE) such as BIM 360, ACC, and Aconex.
3. BIM Standards & Compliance
- Implement and maintain office BIM standards (naming conventions, templates, families, libraries).
- Ensure compliance with ISO 19650 and client-specific BIM protocols.
- Support consistency and standardization across all interior BIM deliverables.
4. Content Creation & Management
- Develop custom Revit families as required for interior components.
- Maintain and update BIM content libraries.
- Monitor and optimize model performance and data integrity.
5. Quality Control
- Conduct regular model audits and reviews.
- Validate geometry, parameters, and data accuracy.
- Ensure documentation outputs are coordinated, consistent, and meet quality standards.
6. Support & Mentoring
- Support design teams with Revit/BIM implementation and troubleshooting.
- Contribute to internal BIM knowledge sharing and continuous improvement of digital workflows.
Key Skills and Competencies
• Advanced Revit proficiency with a focus on interior design.
• Strong understanding of BIM workflows and multidisciplinary coordination.
• Experience using BIM 360 (or ACC), Aconex, and CDE platforms.
• Solid technical understanding of interior detailing, materials, and specifications.
• Knowledge of local building regulations and international standards.
• Strong communication, teamwork, and organizational skills.
Compensation and Benefits
• Competitive salary package.
• Medical and social insurance provided as per company policy.
• 33 paid working days of annual leave (inclusive of public holidays).
• Opportunities for professional development and career advancement within an international design studio.
Interview Process
The interview process consists of two stages
- Technical Interview with the Technical Director.
- Final Interview with the Head of People and Culture.
BIM Landscape Architect
New Cairo, Egypt
Full-time, Permanent
About Kettle Collective
Kettle Collective is an award-winning international architecture and design studio with offices in the UK, Middle East, and beyond. We are renowned for delivering innovative, sustainable, and high-performance designs across a diverse portfolio — from urban master plans and cultural landmarks to landscapes and mixed-use developments.
At Kettle Collective, we foster a collaborative environment where design excellence and technical precision work hand-in-hand. Joining our team means becoming part of a global community of creative professionals dedicated to pushing the boundaries of design and sustainability.
Role Overview
As a Landscape BIM Architect, you will be responsible for developing and managing detailed BIM models for landscape projects, integrating both hardscape and softscape elements with architectural and engineering disciplines. You will ensure technical accuracy, model coordination, and compliance with BIM standards throughout all design stages.
Employment Details
Location: New Cairo, Egypt
Contract Type: Full-time, Permanent
Working Pattern: Hybrid – 3 days in the office / 2 days from home (once office opens later this year)
Working Days: Monday to Friday
Working Hours: 8:00 AM – 5:00 PM (1-hour lunch break)
Key Responsibilities
1. BIM Modelling and Development
- Develop and manage 3D BIM models for the landscape scope, including:
- Hardscape elements: paving, curbs, retaining walls, furniture, lighting, drainage, etc.
- Softscape elements: planting zones, soil build-ups, green roofs, and irrigation systems.
- Model site grading and terrain using Civil 3D or Revit topography tools.
- Maintain appropriate Levels of Development (LOD 200–300) for each project stage.
- Integrate landscape models with architectural, structural, and infrastructure models.
2. Coordination and Integration
- Coordinate interface zones such as podium decks, basement roofs, planters, and edge details with architects and engineers.
- Link Revit or Civil 3D landscape models with infrastructure or site utility models to identify and resolve conflicts early.
- Collaborate with irrigation, lighting, and drainage specialists to ensure system alignment and technical consistency.
3. Technical Detailing and Documentation
- Develop constructible landscape details, including:
- Paving buildup and joint details
- Planter wall and waterproofing buildup
- Decking and edge terminations
- Tree pit assemblies and root zone protection
- Create Revit families for landscape components (benches, bollards, trees, etc.) with parameters for scheduling and visualization.
- Apply correct materials, layers, and parameters for accurate representation and data extraction.
4. BIM Standards and Compliance
- Implement the project BIM Execution Plan (BEP) for the landscape scope.
- Follow established naming conventions, model structures, and shared coordinate systems.
- Ensure compliance with ISO 19650 standards and client-specific BIM requirements.
5. Quality Assurance and Control
- Conduct regular QA/QC reviews to ensure compliance with:
- Landscape design intent
- Technical feasibility
- Model accuracy and information integrity
- Correct Levels of Development (LOD/LOI)
- Support documentation and deliverables in accordance with ISO 19650 workflows.
Key Skills and Competencies
- Strong proficiency in Revit and Civil 3D for landscape modelling.
- Understanding of landscape construction detailing and coordination with MEP and architecture.
- Experience with BIM workflows and project collaboration tools (e.g., BIM 360 / ACC).
- Familiarity with ISO 19650 standards and BEP implementation.
- Excellent coordination, problem-solving, and communication skills.
- Ability to manage multiple project tasks and deliver to high technical standards.
Compensation and Benefits
- Competitive salary package.
- Medical and social insurance provided as per company policy.
- 33 paid working days of annual leave (inclusive of public holidays).
- Opportunities for professional development and career growth within a global design studio.
Interview Process
The interview process consists of two stages:
- Technical Interview with the Technical Director.
- Final Interview with the Head of People and Culture.
Interior Designer
Edinburgh, UK / Dubai, UAE
Full-time, Permanent
About Kettle Collective
Kettle Collective is an award-winning international architecture and design studio with offices in the UK, Middle East, and beyond. We are renowned for delivering innovative, sustainable, and high-performance designs across diverse sectors - from master planning and cultural projects to high-rise and mixed-use developments.
Our collaborative, design-driven culture brings together talented professionals committed to creating bold, contextually responsive, and future-ready architecture. Joining Kettle Collective means being part of a global team that values creativity, excellence, and continuous professional growth.
Role Overview
We are seeking a talented and commercially aware Mid-Level Interior Designer to join our growing interiors team. The successful candidate will have proven experience delivering high-end residential, commercial and hospitality projects, ideally within the Middle East market, and will be confident working across all project stages from concept through to delivery.
This role requires a strong design eye, technical capability and the ability to contribute to fast-paced, design-led projects while collaborating closely with clients, consultants and wider project teams.
Employment Details
Location: Edinburgh, UK / Dubai, UAE
Contract Type: Full-time, Permanent
Working Pattern: Hybrid – 3 days in the office / 2 days from home
Working Days: Monday to Friday
Working Hours: 9am-5:30pm
Key Responsibilities
- Support the development of creative interior design concepts and presentations across high-end residential, hospitality and commercial projects.
- Produce high-quality mood boards, spatial layouts, FF&E selections, material palettes and design documentation.
- Assist in developing projects from concept through schematic design, detailed design and site coordination stages.
- Prepare presentation packages, client presentations and design reports.
- Coordinate with architects, consultants, suppliers and contractors throughout project delivery.
- Contribute to the preparation of drawing packages including plans, elevations, joinery details and specifications.
- Undertake supplier and material research with strong awareness of luxury finishes, furnishings and current market trends.
- Support project delivery to programme deadlines and assist with project coordination activities.
- Attend client meetings, site visits and design workshops where required.
- Ensure designs align with client brief, operational requirements and brand aspirations.
Key Skills and Competencies
- Degree qualified in Interior Design or a related discipline.
- Approximately 4–7 years’ professional experience within an interior design practice.
- Previous project experience within the Middle East region is essential.
- Demonstrable experience delivering high-end residential, commercial and hospitality interior projects.
- Strong portfolio showcasing concept design, FF&E, detailing and project delivery experience.
- Proficient in AutoCAD, Adobe Creative Suite and presentation software.
- Knowledge of SketchUp, Revit or other 3D visualisation software would be advantageous.
- Strong understanding of materials, finishes, furniture and supplier coordination.
- Excellent communication and presentation skills.
- Ability to manage workload across multiple projects within fast-paced environments.
- Collaborative, proactive and detail-oriented approach.
Compensation and Benefits
- Competitive salary package.
- 30 paid working days of annual leave (inclusive of public holidays).
- Opportunities for professional development and career advancement within an international design studio.
Interview Process
The interview process consists of two stages:
- Technical Interview with the Head of Interior Design.
- Final Interview with the Head of People and Culture.
Junior Architectural Lighting Designer
London, UK | New Cairo, Egypt
Full-time, Permanent
About Kettle Collective
Kettle Collective is an award-winning international architecture and design studio with offices in the UK, Middle East, and beyond. We are renowned for delivering innovative, sustainable, and high-performance designs across diverse sectors — from master planning and cultural projects to high-rise and mixed-use developments.
Our collaborative, design-driven culture brings together talented professionals committed to creating bold, contextually responsive, and future-ready architecture. Joining Kettle Collective means being part of a global team that values creativity, excellence, and continuous professional growth.
Role Overview
The Junior Architectural Lighting Designer will support the delivery of architectural lighting projects from early concept through to technical documentation and coordination. Working closely with senior designers and multidisciplinary teams, the role focuses on developing lighting layouts, assisting with calculations, and maintaining accurate BIM models—primarily in Autodesk Revit. The position requires a balance of creative awareness and technical precision, contributing to the visual quality, performance, and coordination of lighting designs across architectural, landscape, and interior environments. The role also involves supporting presentations, updating project documentation, and assisting with ongoing design development throughout project stages.
Employment Details
Location: London, UK | New Cairo, Egypt
Contract Type: Full-time, Permanent
Working Pattern: Hybrid – 3 days in the office / 2 days from home
Working Days: Monday to Friday
Working Hours: 9am – 5:30pm (London) / 8:30am – 4:30pm (Egypt)
Key Responsibilities
- Support the development of lighting concepts from schematic through detailed design stages
- Produce and maintain BIM lighting models and drawings primarily in Autodesk Revit
- Assist with lighting calculations, analysis, and compliance checks using DIALux evo
- Prepare lighting layouts, luminaire schedules, and technical documentation
- Coordinate lighting information with architects, interior designers, and other consultants
- Interpret photometric data and support fixture selection
- Assist in preparing presentation visuals and concept diagrams
- Review markups and update drawings/models in line with project revisions
- Support site information reviews and respond to basic technical queries from project teams
Key Skills and Competencies
- Strong graphic awareness and eye for aesthetics, composition and visual balance
- Solid understanding of lighting sources, photometric principles and application techniques
- Basic knowledge of architectural, landscape and interior design contexts
- Ability to interpret design briefs and support concept development
- Strength in BIM-based workflows, with Autodesk Revit as a primary production and coordination tool.
- Comfortable supporting concept development, lighting calculations, and documentation within multidisciplinary design teams.
Software proficiency
- Autodesk REVIT (elementary)
- DialuxEVO (proficient)
- Photoshop (elementary)
- AutoCAD (elementary)
- Sketchup (elementary)
Compensation and Benefits
- Competitive salary package.
- 33 paid working days of annual leave (inclusive of public holidays).
- Opportunities for professional development and career advancement within an international design studio.
- Visa Sponsorship and medical insurance
Interview Process
The interview process consists of three stages:
- Technical Interview with the Head of BIM
- Interview with the Head of Lighting Design
- Commercial Interview with the Director / HR
29
Nationalities
48
Languages
04
Offices
01
Studio
We celebrate diversity and welcome people from all backgrounds. With 29 nationalities and 48 languages spoken across our studio, we believe that different perspectives drive innovation and creativity.
We are committed to building an inclusive workplace where everyone feels valued, supported, and empowered to contribute their best work. If you share our passion for meaningful design and collaboration, we’d love to hear from you.


Join us in shaping a sustainable future
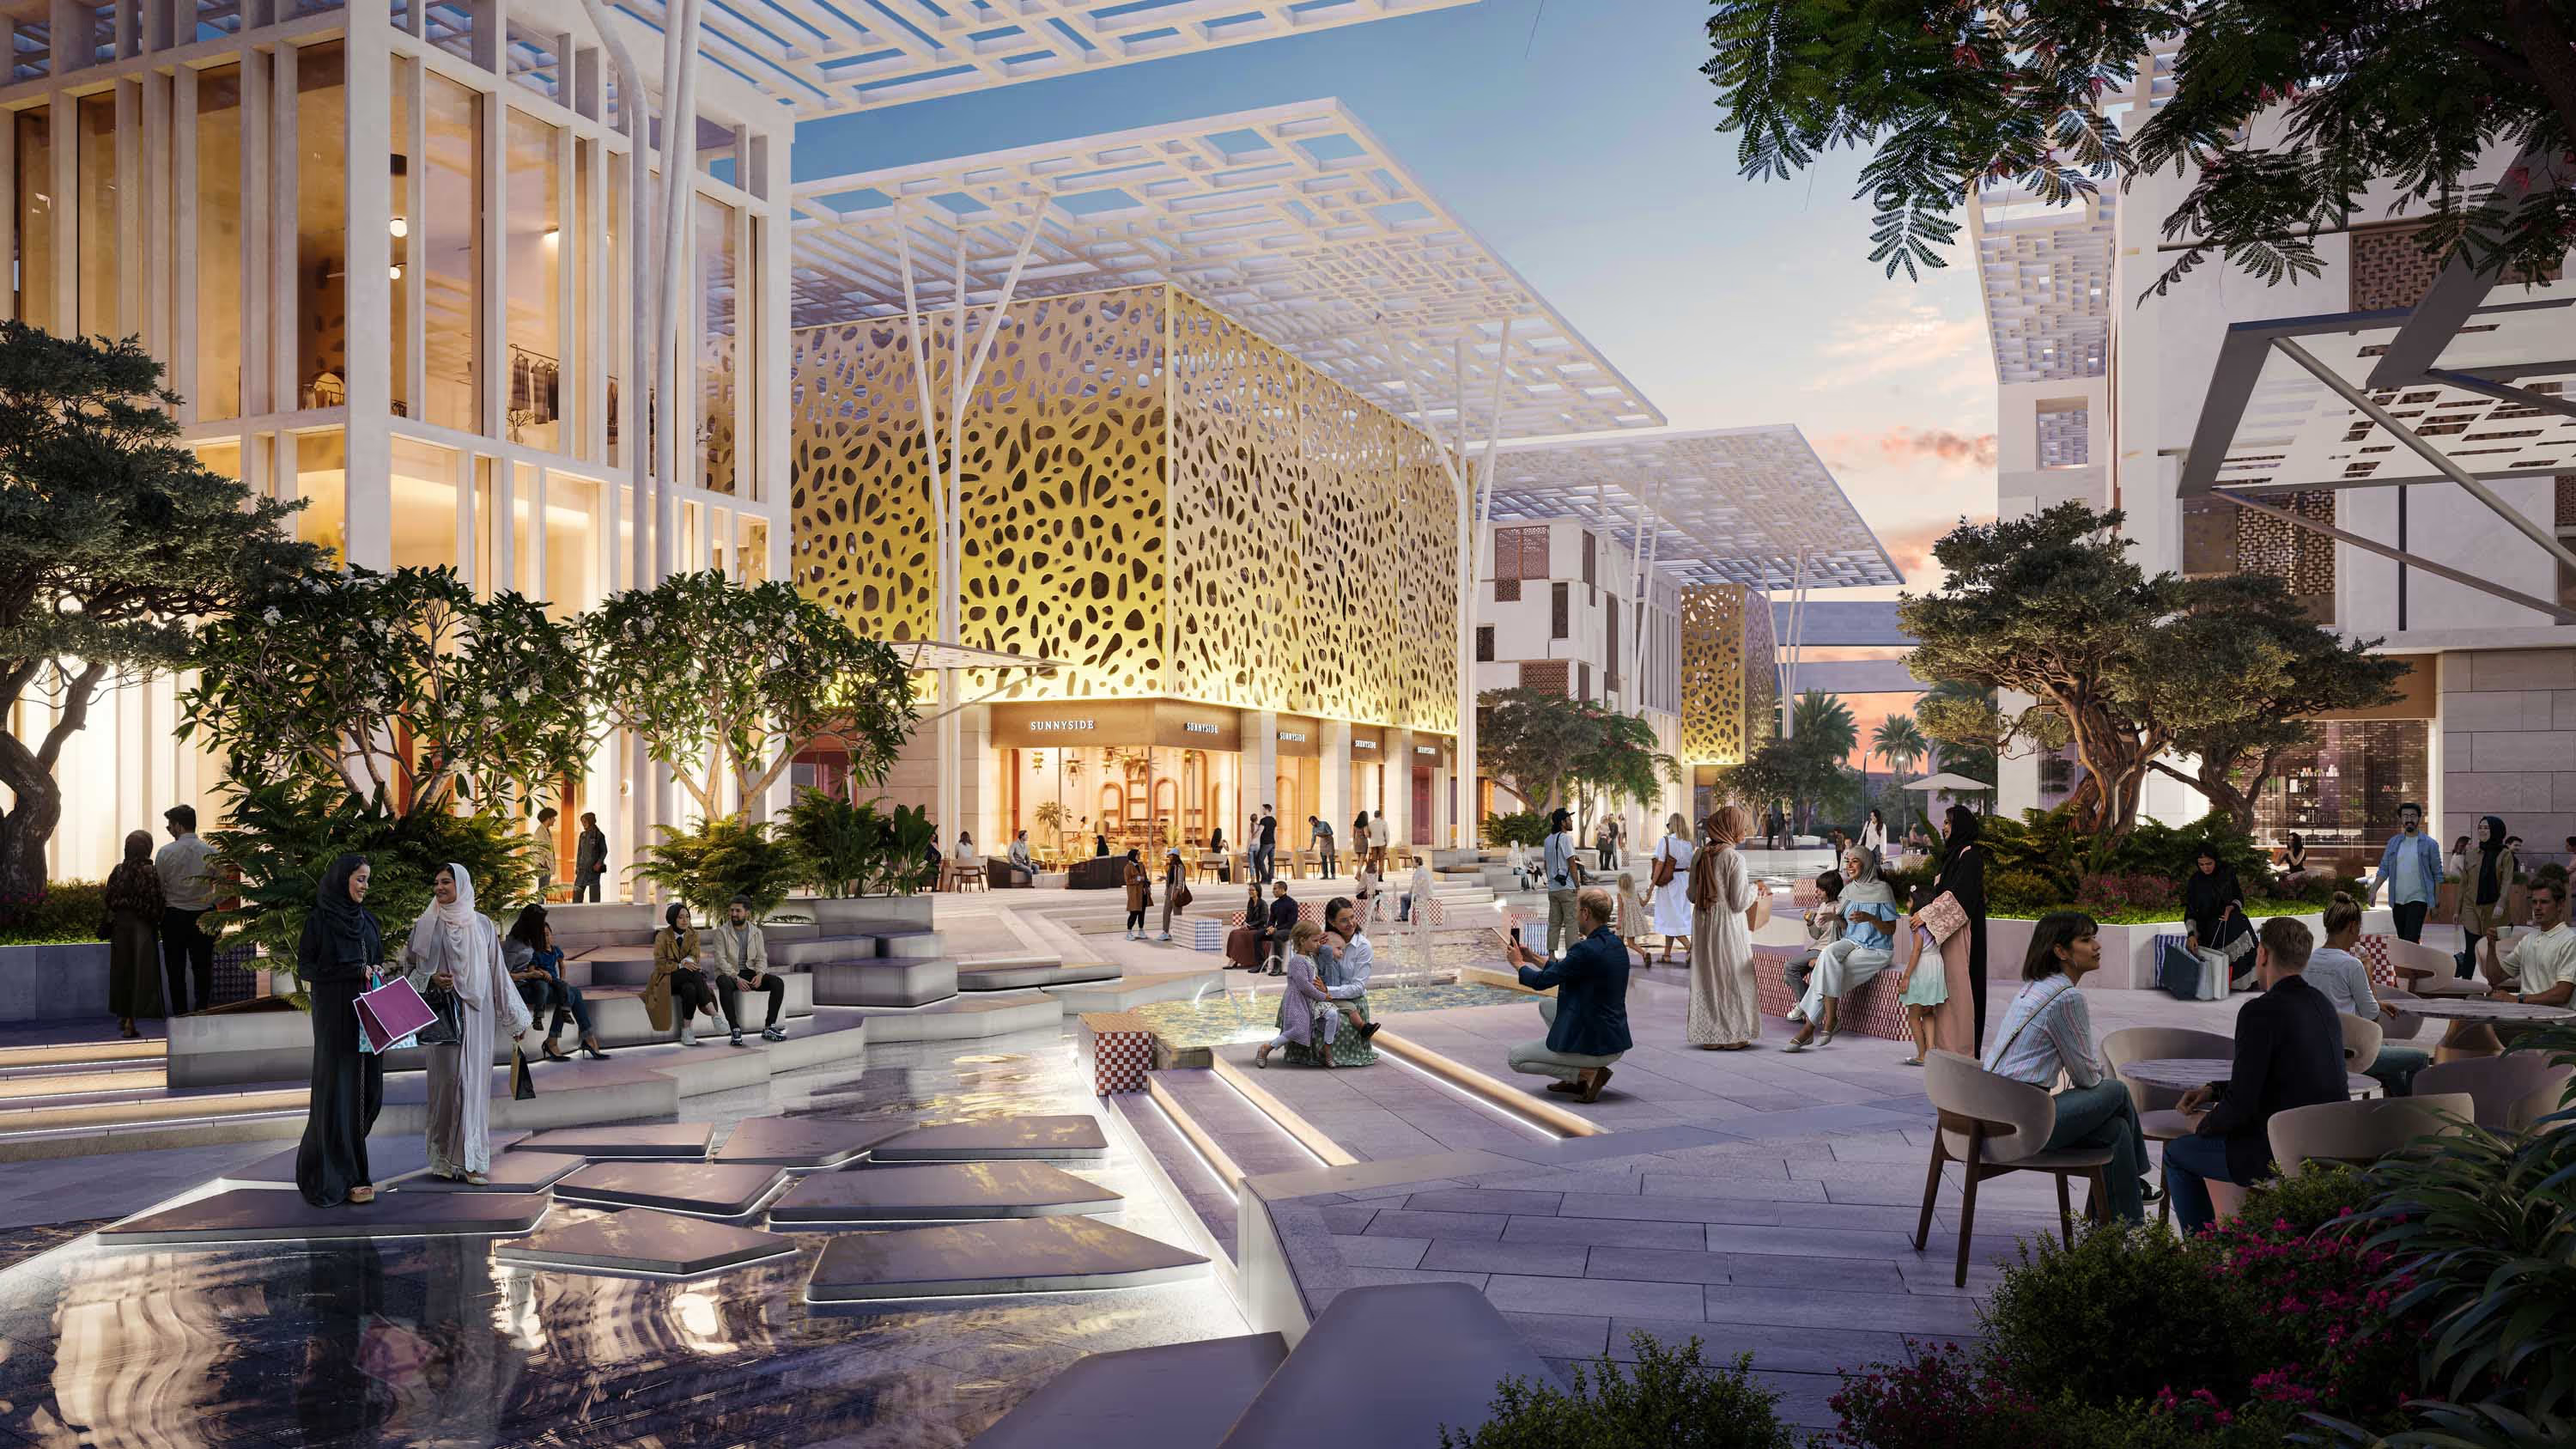
Sustainability drives our design process. We create environmentally mindful, place-inspired solutions that benefit both communities and the planet. Be part of a team committed to shaping a more sustainable future through innovative architecture.
Didn't find a vacancy that interests you but want to work with us?
We’re always on the lookout for talented individuals who share our passion for impactful design. If you’re interested in joining our team, send us your CV and portfolio – we’d love to hear from you!